
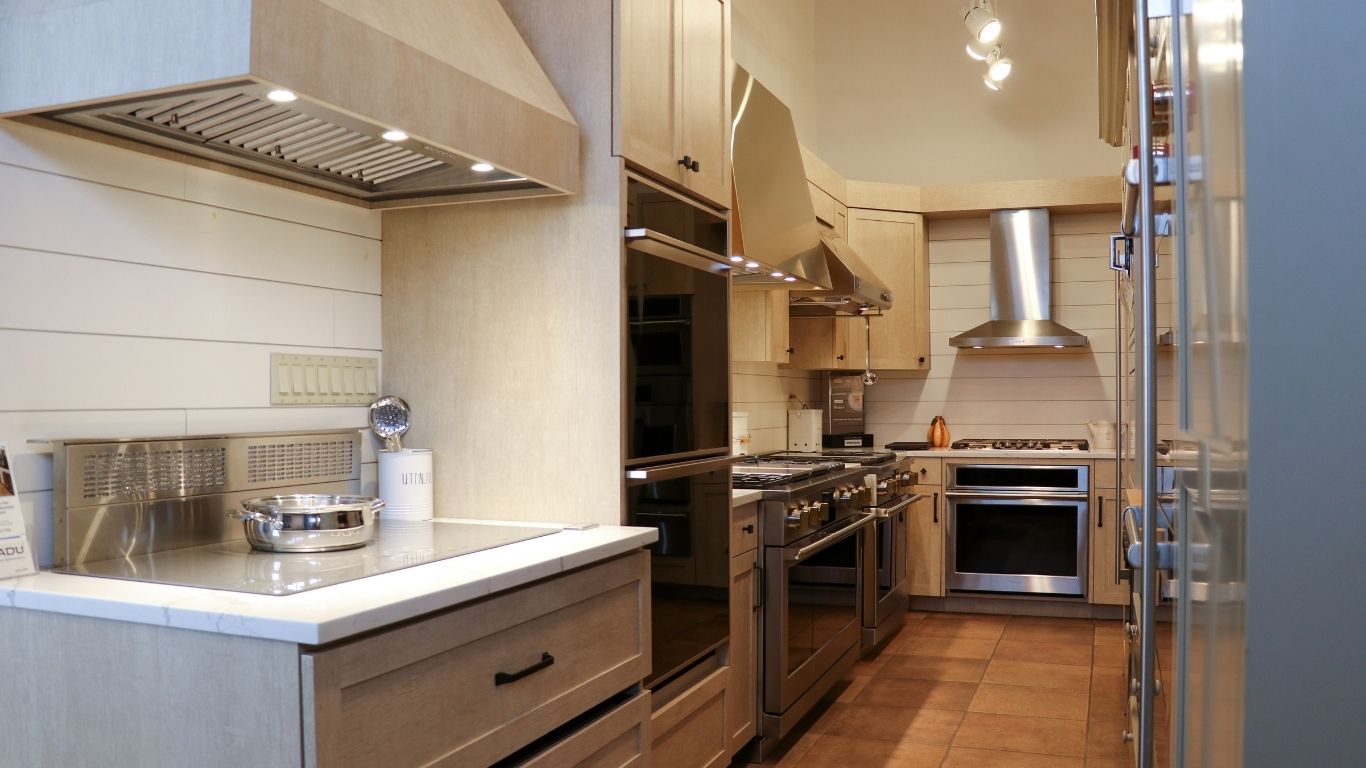
For architects, designers, and builders, specifying kitchen ventilation is far more than an aesthetics. It’s a critical piece of engineering supporting health and safety. Improperly ventilated kitchens degrade indoor air quality, damage luxury millwork, create excessive acoustic distraction, and can even fail local building codes. Understanding the fundamentals of mechanical extraction ensures your residential designs perform as flawlessly as they look.
What Is Kitchen Ventilation?
Put simply, mechanical kitchen ventilation captures and exhausts the byproducts of cooking before they dissipate into the surrounding living environment.
When food is heated, especially during high-heat methods such as searing or frying, it releases a complex mix of airborne pollutants. A high-performance ventilation system is engineered to capture three distinct categories of byproducts:
- Particulates and Grease: Vaporized oils and microscopic food particles. Uncaptured grease airborne aerosol travels through open-concept spaces, settling on cabinetry, soft furnishings, and art, creating a sticky film that attracts dust and ruins luxury finishes.
- Moisture and Heat: Water vapor generated during boiling or simmering drives up relative humidity. Left unchecked, excessive indoor humidity can lead to mold growth behind cabinetry and structural warping of custom millwork.
- Combustion Byproducts and Off-Gassing: Gas burners release carbon monoxide (CO), nitrogen dioxide (NO₂), and other by-products directly into the indoor environment. Furthermore, deep heating oil on any surface (including electric and induction) can release volatile organic compounds (VOCs) and/or fine particulates.
The goal of a luxury ventilation system is simple: Capture at the source, contain within the canopy, and exhaust completely out of the home.
Primary Architectural Ventilation Formats
The structural configuration of the hood dictates both its visual impact and its capture efficiency.
The most traditional and thermally efficient configuration. Wall hoods sit directly against a vertical plane, benefiting from the wall acting as a natural barrier that guides the rising thermal plume up into the capture canopy.
- Best For: Standard perimeter layouts, range focal points, and high-BTU cooking zones.
Under-Cabinet Ventilators & Integrated Custom Inserts
For designers who prefer concealed machinery, custom power packs (hood inserts) are installed inside bespoke cabinetry or decorative stone/plaster mantels. Under-cabinet models attach directly beneath wall-hung cabinetry.
- Best For: Minimalist, transitional, or traditional designs where the mechanical extraction hood is hidden within continuous cabinetry.
Suspended entirely from the ceiling above a kitchen island, these units lack surrounding walls to help contain the rising steam and smoke. Because cross-drafts in an open room easily disrupt thermal plumes, island hoods must be broader and draw higher volumetric airflow than their wall-mounted counterparts.
- Best For: Open-concept floor plans where the main cooking surface faces the living area.
Integrated directly behind or within the cooktop surface, downdraft vents pull smoke and steam downward through sub-floor ducting. While visually unobtrusive, they must fight natural physics (hot air rises).
- Best For: Low-profile island installs or space-constrained renovations where overhead ductwork is structurally impossible.
- Important note: Downdrafts should generally be paired with electric or low-output induction units only. High-output gas burners can easily overpower a downdraft’s capture velocity.
Key Technical Specifications for Kitchen Ventilation
When evaluating spec sheets with an appliance distributor, four core mechanical metrics dictate the success of the system:
Cubic Feet Per Minute (CFM)
CFM measures the volume of air the ventilation blower moves in sixty seconds. Higher CFM equals greater extraction power, but higher CFM requires larger ducting infrastructure and makeup air considerations.
Sones (Acoustics)
A Sone is a linear measurement of sound intensity (unlike logarithmic decibels). One Sone is equivalent to the sound of a quiet refrigerator humming.
- 1.0 to 3.0 Sones: Exceptionally quiet; ideal for daily operation.
- 6.0+ Sones: Equivalent to a loud vacuum cleaner; often causes homeowners to turn off the hood entirely, rendering it useless.
- Pro Tip: Specifying remote or in-line blowers (placing the fan motor in the attic or on the exterior roof) isolates the noise, allowing high CFM extraction at whisper-quiet sound levels.
Physical Dimensions (Width & Depth)
A hood must physically cover the expansion plume of the cooking surface.
- Width: The hood should match the cooktop width at a minimum. For island installations, oversizing the hood by 6 inches total (a 36-inch range paired with a 42-inch island hood) is strongly recommended to capture drifting plumes.
- Depth: A standard range is 24 to 27 inches deep. Many entry-level hoods are only 18 to 20 inches deep, leaving the front burners completely outside the capture zone. Always specify full-depth hoods (22 to 24 inches) for high-end ranges.
Ducting & Static Pressure
Smooth, rigid galvanized metal ducting is mandatory. Flexible corrugated ducting creates excessive friction (static pressure), turbulence, grease traps, and noise, reducing a blower’s effective CFM by up to 50%. Keep duct runs as short and straight as possible.
Matching Ventilation to Range Technology & Code Requirements
Calculating the required CFM is a function of the cooktop’s thermal output and the home’s local building codes.
Gas generates intense, ambient heat alongside moisture and combustion gases.
- Formula: Calculate 100 CFM for every 10,000 BTUs of total cooktop output.
- Example: A 48-inch pro-range featuring six 18,000 BTU burners generates 108,000 total BTUs.

Ventilation for Electric & Induction Cooktops
Induction does not produce gas combustion emissions or ambient thermal waste, but it generates concentrated steam, intense grease mist during high-heat searing, and high moisture vapor.
- Formula: Provide 100 CFM per 10 linear inches of cooktop width.
- Example: A 36-inch induction cooktop requires a baseline minimum of 360 CFM, though specifying 600 CFM ensures a quiet “power reserve” when searing proteins.
The 400 CFM Threshold: Makeup Air Compliance
Under modern residential codes (such as IRC Section M1503.6), when a range hood exhausts more than 400 CFM, it creates severe negative air pressure inside tightly envelope-sealed modern homes. This negative pressure can cause back drafting, pulling toxic carbon monoxide from water heaters, furnaces, or fireplaces back down chimneys and into the living space.
If your specification exceeds 400 CFM, design plans must integrate a motorized Makeup Air System. These systems use motorized dampers (and often inline heating coils in cold climates) to pull clean, fresh outdoor air back into the home at a rate equal to the exhaust, balancing atmospheric pressure.
Partnering with a Dedicated Luxury Appliance Distributor
Executing a flawless ventilation plan requires technical coordination between architectural plans, HVAC duct paths, electrical rough-ins, and interior millwork. One way to ensure that is by with ADU, the Mid-Atlantic’s trusted appliance store since 1982. ADU acts as your technical consultant for your project from start to finish meaning you gain:
- Engineering Precision: Expert verification of CFM requirements, static pressure calculations, duct sizing, and local makeup air code compliance before walls are framed.
- Acoustic and Blower Customization: Guidance on configuring remote internal, in-line, or exterior roof blowers to maximize CFM while achieving near-silent operation for your clients.
- Integrated Sourcing: Access to an extensive, in-stock inventory of luxury inserts, custom liners, motorized dampers, and pro-style wall hoods from top-tier brands—ensuring your construction schedule stays on timeline and on budget.
By prioritizing kitchen ventilation early in the design phase, trade professionals protect the health of their clients, the integrity of their materials, and the long-term reputation of their work.
In other words, by working with ADU, you’ll ensure that the only venting done by your client will be the welcome kind.

